Glass Space
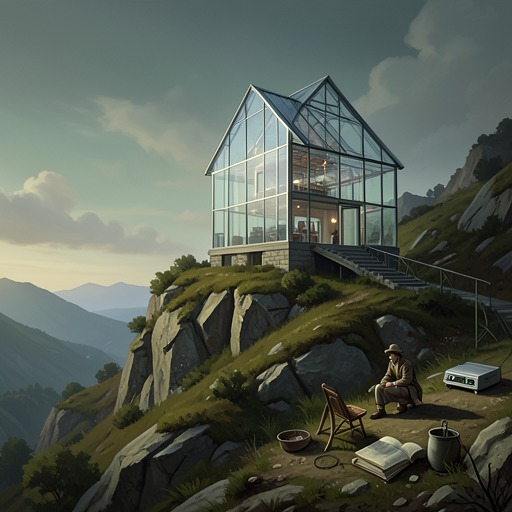
The Glass RoomGlass Space names both an architectural ideal and the great living room at the heart of the Landauer House. Imagined as a luminous, adaptable space open to the garden and to a future beyond ethnic divisions, it becomes a cherished domestic world before history repeatedly assigns it new uses. Its passage from modernist home to Nazi workplace, hospital gymnasium, and restored exhibit gives the room a significance beyond its design: openness can promise freedom, but it cannot by itself protect the people who inhabit it or the space they create.
The phrase and its promise
The expression enters the story during a conversation between Viktor Landauer and the architect Rainer von Abt. A disciple of Adolf Loos, von Abt champions uncluttered form and materials such as glass, steel, and concrete. He condemns the inherited house as a cave built around its inhabitants and declares his ambition to give people a glass space in which to live. Liesel Landauer hears the phrase for the first time. Viktor, looking from his wife back to the architect, proposes that von Abt design such a space for them.
At first, the Glass Space has no fixed shape. It exists as a changing idea shared by Liesel, Viktor, and von Abt: space and light, spare furniture, windows onto a garden, a shining floor perhaps made of travertine, and surfaces in white, ivory, and chrome. The name’s German form, der Glasraum, differs from der Glastraum, “the glass dream,” by only one letter. That near-transformation makes the room’s idealism part of its meaning. The proposed space belongs to a new country in which being Czech, German, or Jewish would not determine a person’s place, and in which democracy, art, and science might work together for human happiness. The dream is architectural, but also civic: a transparent, shared future imagined within a house.
Design, movement, and inhabitation
The first concrete proposal makes the Glass Space seem at once exhilarating and unsettling. Von Abt’s plan, printed in dark-blue lines on pale blue paper, places bedrooms and bathrooms on the entrance floor and the living room below, with immense plate-glass windows and little in the way of conventional walls. The house appears suspended from the upper storey and opened toward the garden. Viktor describes a steel frame carrying the building without load-bearing walls; where its uprights pass through the interior, they are to be clad in chrome. In von Abt’s formulation, steel will become translucent as water, light solid as walls, and walls transparent as air. The house is to merge with the garden while remaining a constructed environment of its own.
The plans expose a difference between Liesel’s and Viktor’s responses. Viktor is amazed by the design but worries that the proposed house resembles a department store and fears the remoteness of its abstractions. Liesel, pregnant and physically conscious of her curved body, sees the plan’s uncompromising rectangles and lack of curves; yet she also recognizes the excitement of its open, wall-less main floor. She imagines the upper terrace as a family camp, with rooms gathered like tents and the inside and outside made continuous. Tracing the stair’s curve, she suddenly understands the space as an experience rather than a drawing. Her confidence counters Viktor’s retreat toward the solid forms of the past: a modern house, she insists, requires the willingness to take risks.
The room’s flexibility is built into the design. The main floor is conceived as space rather than a set of enclosed rooms, with movable partitions to divide it when needed and a semicircular dining area offering one deliberate curve amid the rectilinear plan. A steel frame supports the house, while the open arrangement makes the living space capable of changing function. Liesel’s touch on the slick plan—likened to a blind person reading Braille—suggests how a design that seems abstract can still be approached through the body. She follows its lines with her finger, testing a future home that cannot yet be inhabited.
When the glazing is finally installed, the empty interval between two concrete floors becomes the Glass Room. Liesel and Viktor stand inside a space transformed by light reflected from chrome pillars, walls, glass, and the dew in the garden; the room seems like the interior of a crystal. Liesel describes the sensation as freedom and possibility, and calls the result a masterpiece. The effect is not simply visual: glass and reflected light seem to dissolve the boundaries that ordinarily define a room, making the garden and the interior part of one field of experience.
A home made complete
The Glass Room becomes a home through materials and furnishings that qualify its apparent emptiness. Italian travertine is laid upstairs; the broad panes are handled with the caution of explosives workers. During the autumn, as the fittings arrive at the house on Blackfield Road, an onyx wall is installed in the Glass Room. Its amber and honey-coloured veins evoke a distant landscape. The polished stone first catches and warms the light, then glows fiery red when the setting sun shines directly onto it. Hana Hanáková, seeing this effect, remarks on the passion that seems to lie inside inert rock.
Ivory-coloured linoleum intensifies the room’s changing relationship with light. By day, the light flooding through the windows makes the floor seem almost translucent, like a shallow pool; in the evening, ceiling lights shaped like frosted-glass petals reflect across it. The distinction between zimmer, a room enclosed by walls and doors, and raum, open space, gives verbal form to the difference between the upper rooms and the Glass Room below. Here the design does not merely provide a large living area: it makes openness itself a condition of daily life.
The room is also assembled as a coordinated interior rather than left as a bare architectural gesture. Curtains of black and natural Shantung silk and beige velvet can quietly close off portions of the space. Hand-woven woollen carpets, fitted shelves and cupboards, sideboards, and a circular dining table occupy carefully planned positions. The Landauer chairs and the specially designed Liesel chairs bring steel frames and upholstery into the same pattern as the carpets. Von Abt moves through the work as though shaping a sculpture with assistants, calling the house both a work of art and the atelier in which it is made—means and end at once.
That carefully composed room unsettles Liesel’s mother, who judges the house by older expectations and calls it an office, laboratory, or hospital rather than a home. Viktor and Liesel answer that it is the future. Their sense of perfection depends on a modernist ideal of functional simplicity, but the completed space is not wholly without ornament or human warmth. At Hana’s suggestion, the couple acquire a life-size female torso by Maillol, whose pregnant-looking belly and full form stand beside the onyx wall. Liesel calls the sculpture, the room, and the house beautiful and perfect. The single figure supplies a bodily presence within the clean geometry, joining the house’s abstract ideal to fertility and lived experience.
The house is formally handed over in early December. Outside, sleet strikes the windows and snow settles over the garden; inside, warm air rises from the basement boiler and moves gently through the Glass Room. The view, including the distant Špilas fortress, appears absorbed into the interior. For Liesel and Viktor, the room has become a finely tuned instrument for living: a place where the landscape seems to continue through the glass, and where openness is both a spatial arrangement and a promise about the future.
Reassignment under political power
That promise does not control what happens to the room. After the Landauers lose the house, the Nazi regime converts the building into a biometric research centre. The Glass Room is divided by drawn curtains and fitted with anthropometric equipment: scales, a height-measuring stand, and a chair with steel rulers suspended above its headrest. Drapes and lights turn the dining area into a photographic studio, with a Rolleiflex camera positioned to record its subjects. The space once imagined as open to every inhabitant becomes a setting for the measurement and classification of bodies.
The change is particularly stark because the room’s original architecture remains legible even as its function is reversed. Its open plan accommodates the apparatus of Nazi racial science; its light and expansiveness are redirected toward inspection, photography, and documentation. The room is no longer a refuge from the secretive, constricted life its designers hoped to leave behind. Transparency becomes exposure: the same lack of barriers that once suggested freedom can serve an institution intent on making people visible, measurable, and classifiable.
In a later period, the former living room serves as a children’s gymnasium. A newspaper correspondent identifies the building as the Landauer House in the Blackfield district, overlooking Lužánky Park, and describes it as the masterpiece of Rainer von Abt, his last European work before he fled to the United States in 1938. The article praises the south-facing windows and the room’s light and space, but questions whether an architectural treasure should be used as a treatment space for sick children. The tension is not resolved by denying the children care; rather, the debate concerns whether architectural preservation and practical use can coexist. The room’s changing function becomes a public argument over who may decide how a building’s past should be lived with.
For Tomáš and Zdenka, the gymnasium is also a lived space, not merely a disputed monument or an institutional room. Tomáš continues to call it the Glass Room, and the word he uses for room can also mean peace, tranquillity, or quiet. He therefore loves what he thinks of as the Glass Tranquillity: a place of light and stillness after work. He watches Zdenka’s dance classes there, where children of party officials attend an irregular, privately paid activity that authorities tolerate. The room’s meaning has shifted again, from the family’s modern home to a space where work, care, recreation, and intimacy overlap under a different political order.
Restoration and the room’s layered history
By 1990, the house is described as fixed in time and space like a fossil. Repairs are poor, and some original furniture has been retrieved from the Moravian Museum and returned approximately to its former place. The bathroom fittings have been updated in a way that ruins them, while the Glass Room’s window panes are replaced with plate glass, restoring the room’s lucid splendour. Visitors arrive first in small groups from the Soviet states and later as tourists or students interested in modern architecture and von Abt’s place in its history.
Restoration recovers an architectural appearance, not a single unchanging purpose. The Glass Room has been imagined as a democratic future, inhabited as a family space, appropriated for Nazi measurements, used for children’s physiotherapy and dance, and preserved as an architectural landmark. Its glass can frame an open garden, a photographic subject, a view across the city, or an exhibit for visitors. The room’s history therefore unsettles any simple equation between modern openness and liberation: design can make a space feel free, but its social meaning depends on who controls it and what they are permitted to do within it.